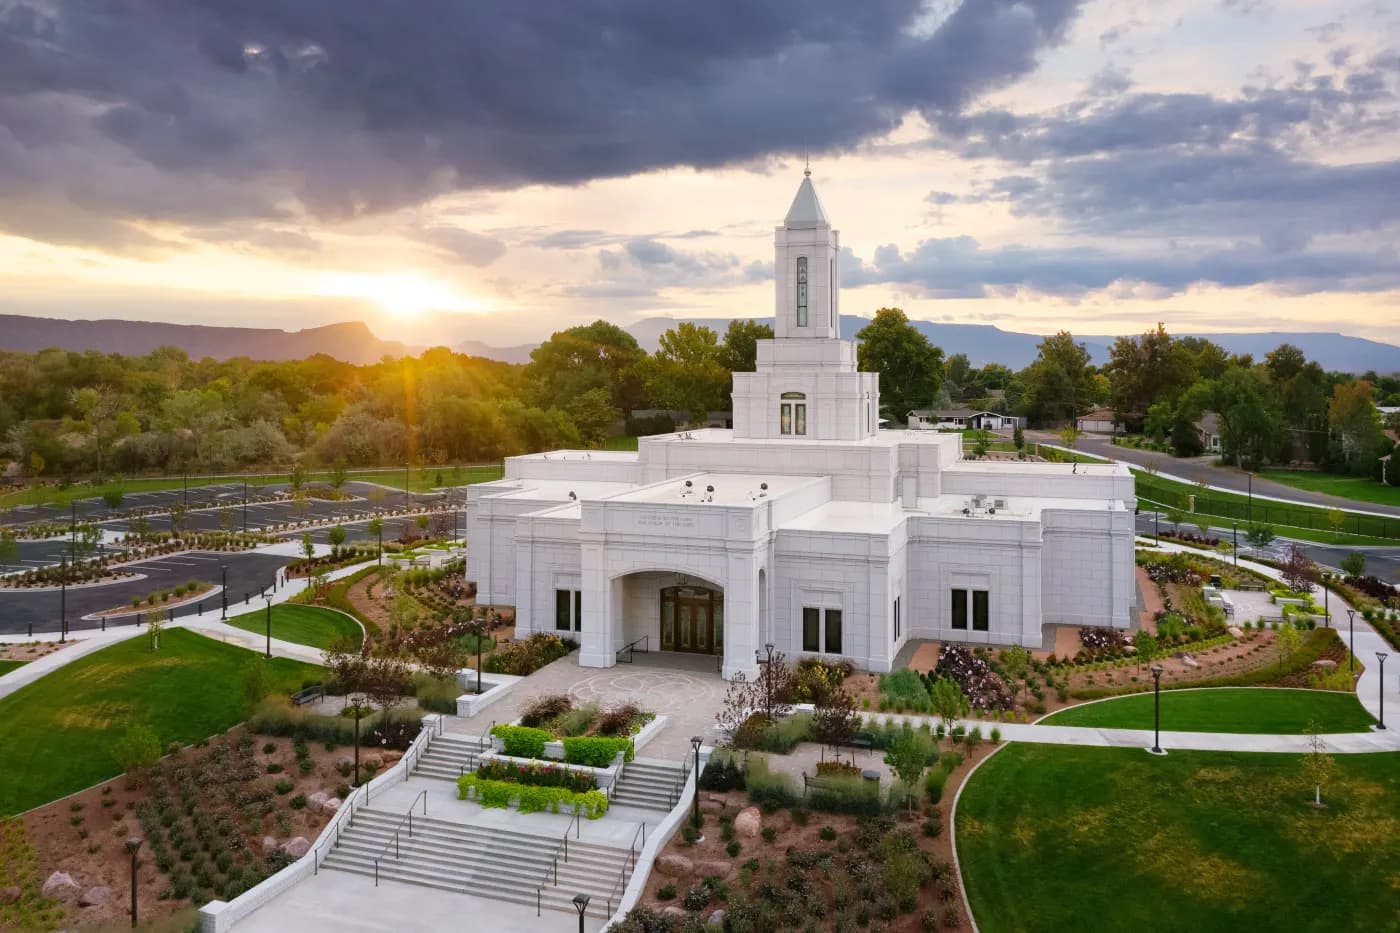


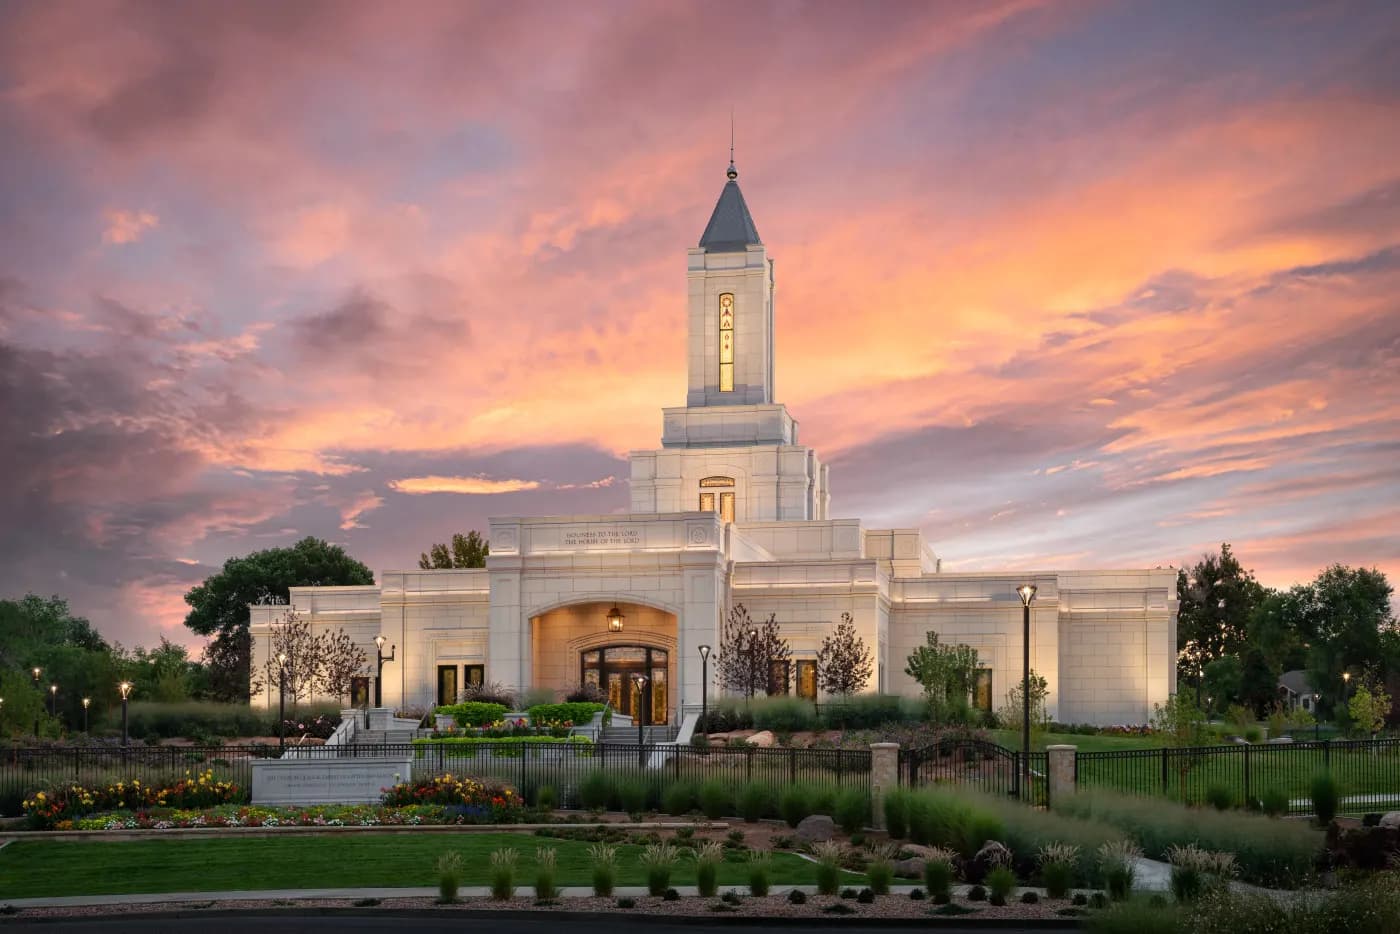
Located in Grand Junction, Colorado, the Grand Junction Colorado Temple provided an opportunity to create a landscape that reflected not only the significance of the building itself, but also the character, beauty, and natural heritage of the region it serves.
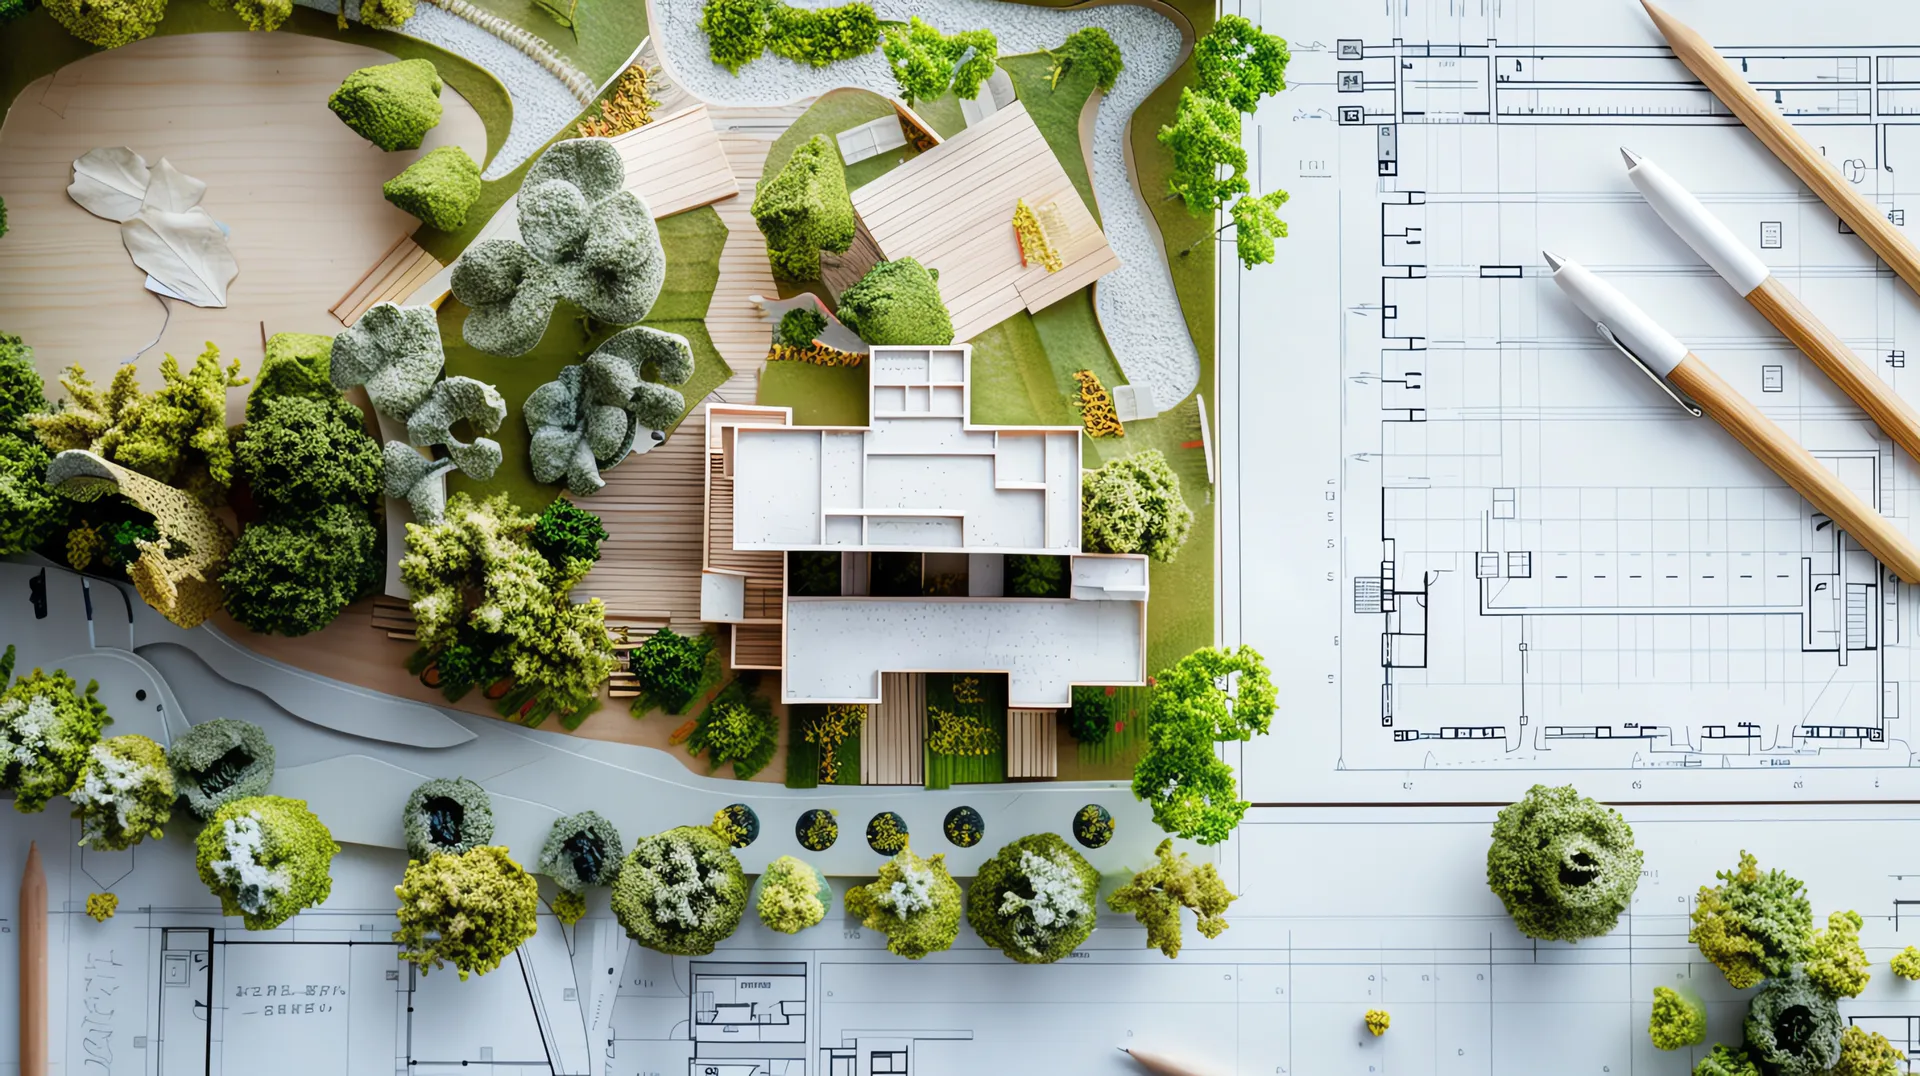
Working alongside church representatives, Porter Brothers Construction, and CRSA Architects, GH Daniels & Associates was entrusted with the installation of the landscape and irrigation systems across nearly seven acres of carefully designed grounds. From the earliest stages of construction, the goal was clear: create a landscape that felt authentically connected to Western Colorado while complementing the architectural vision of the temple.
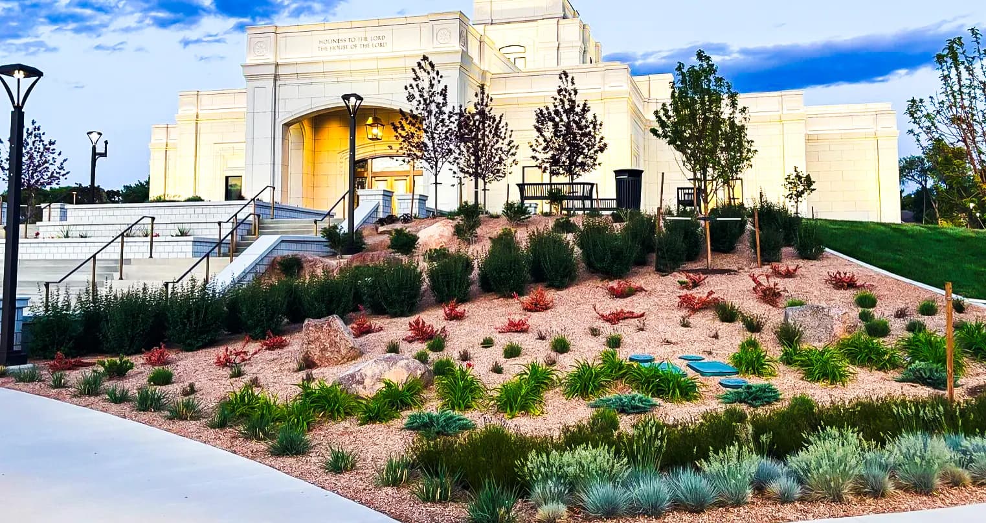
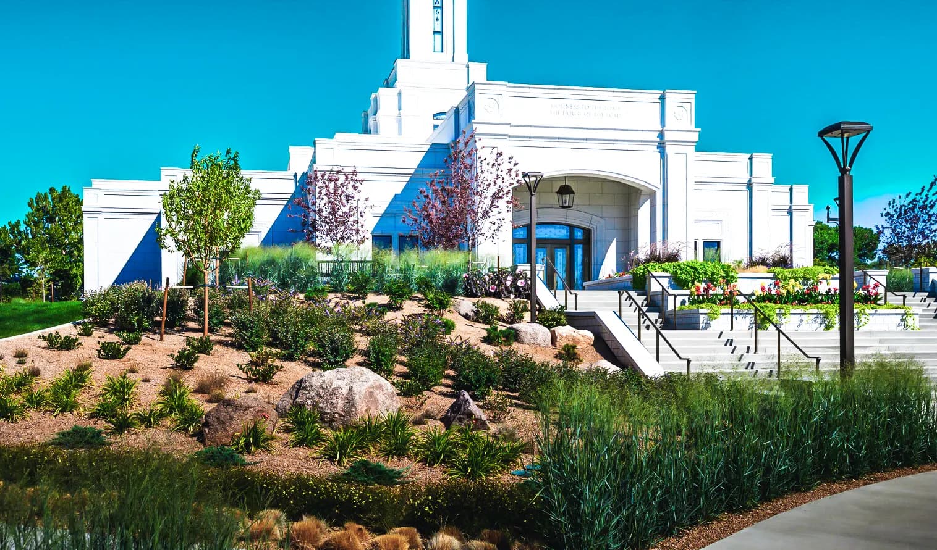
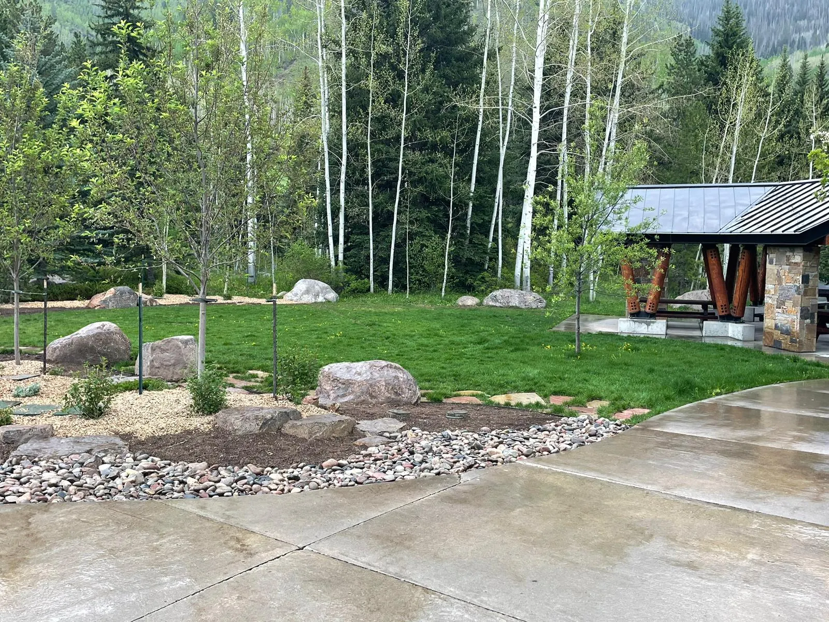
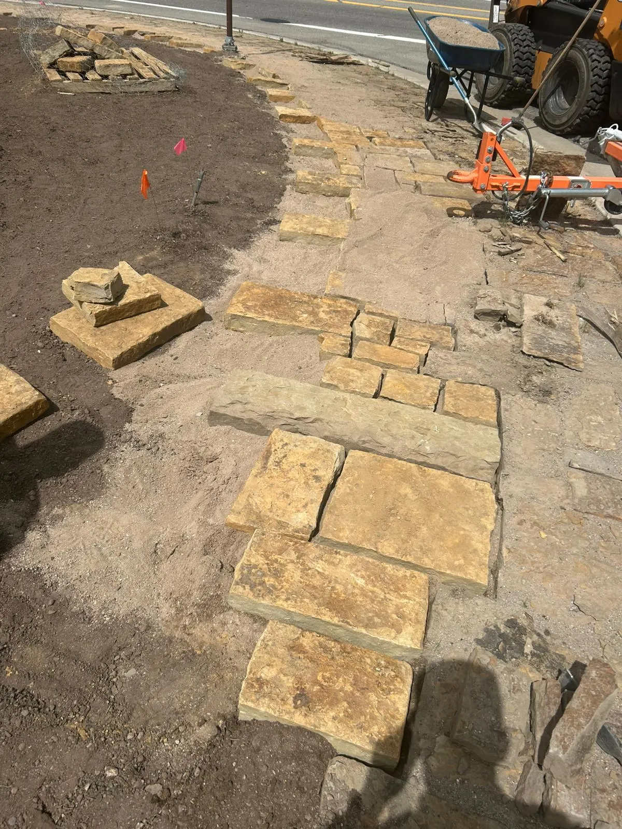
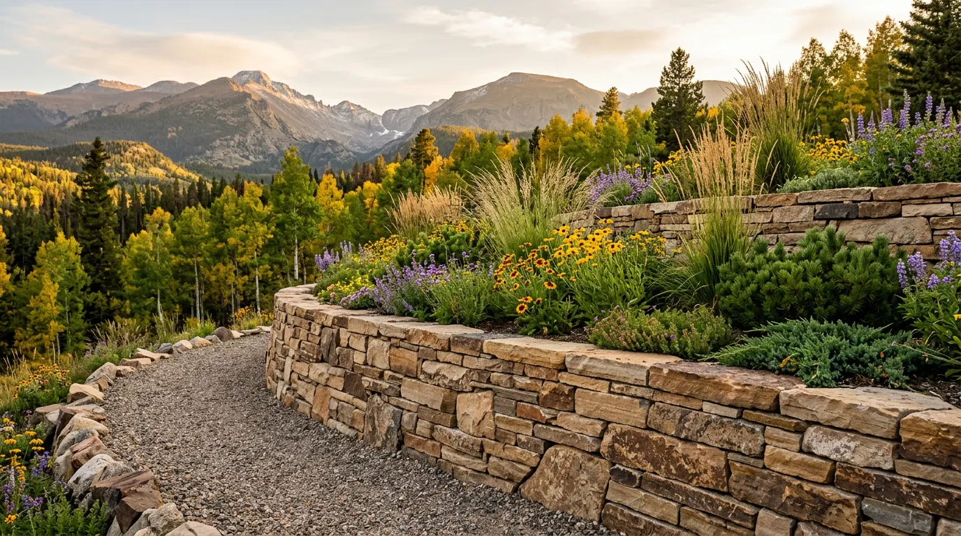
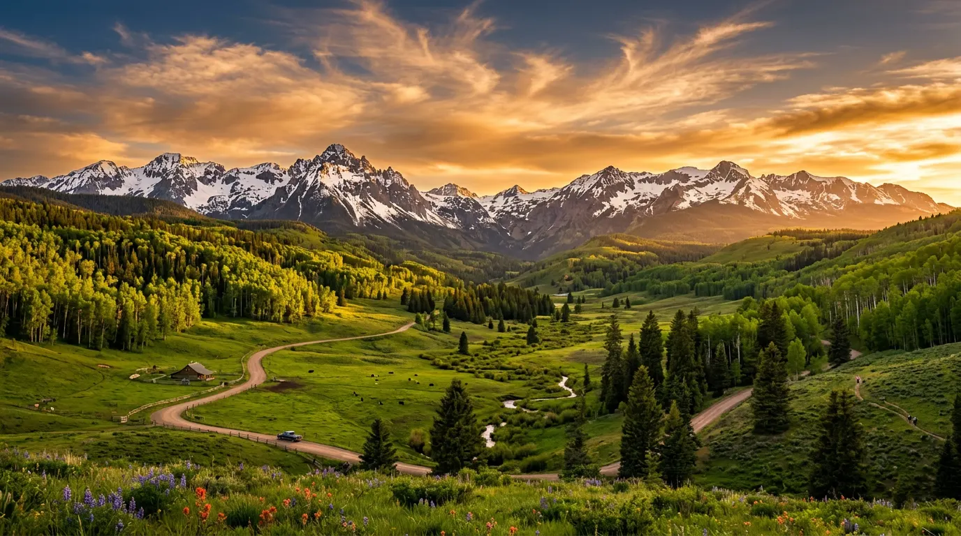
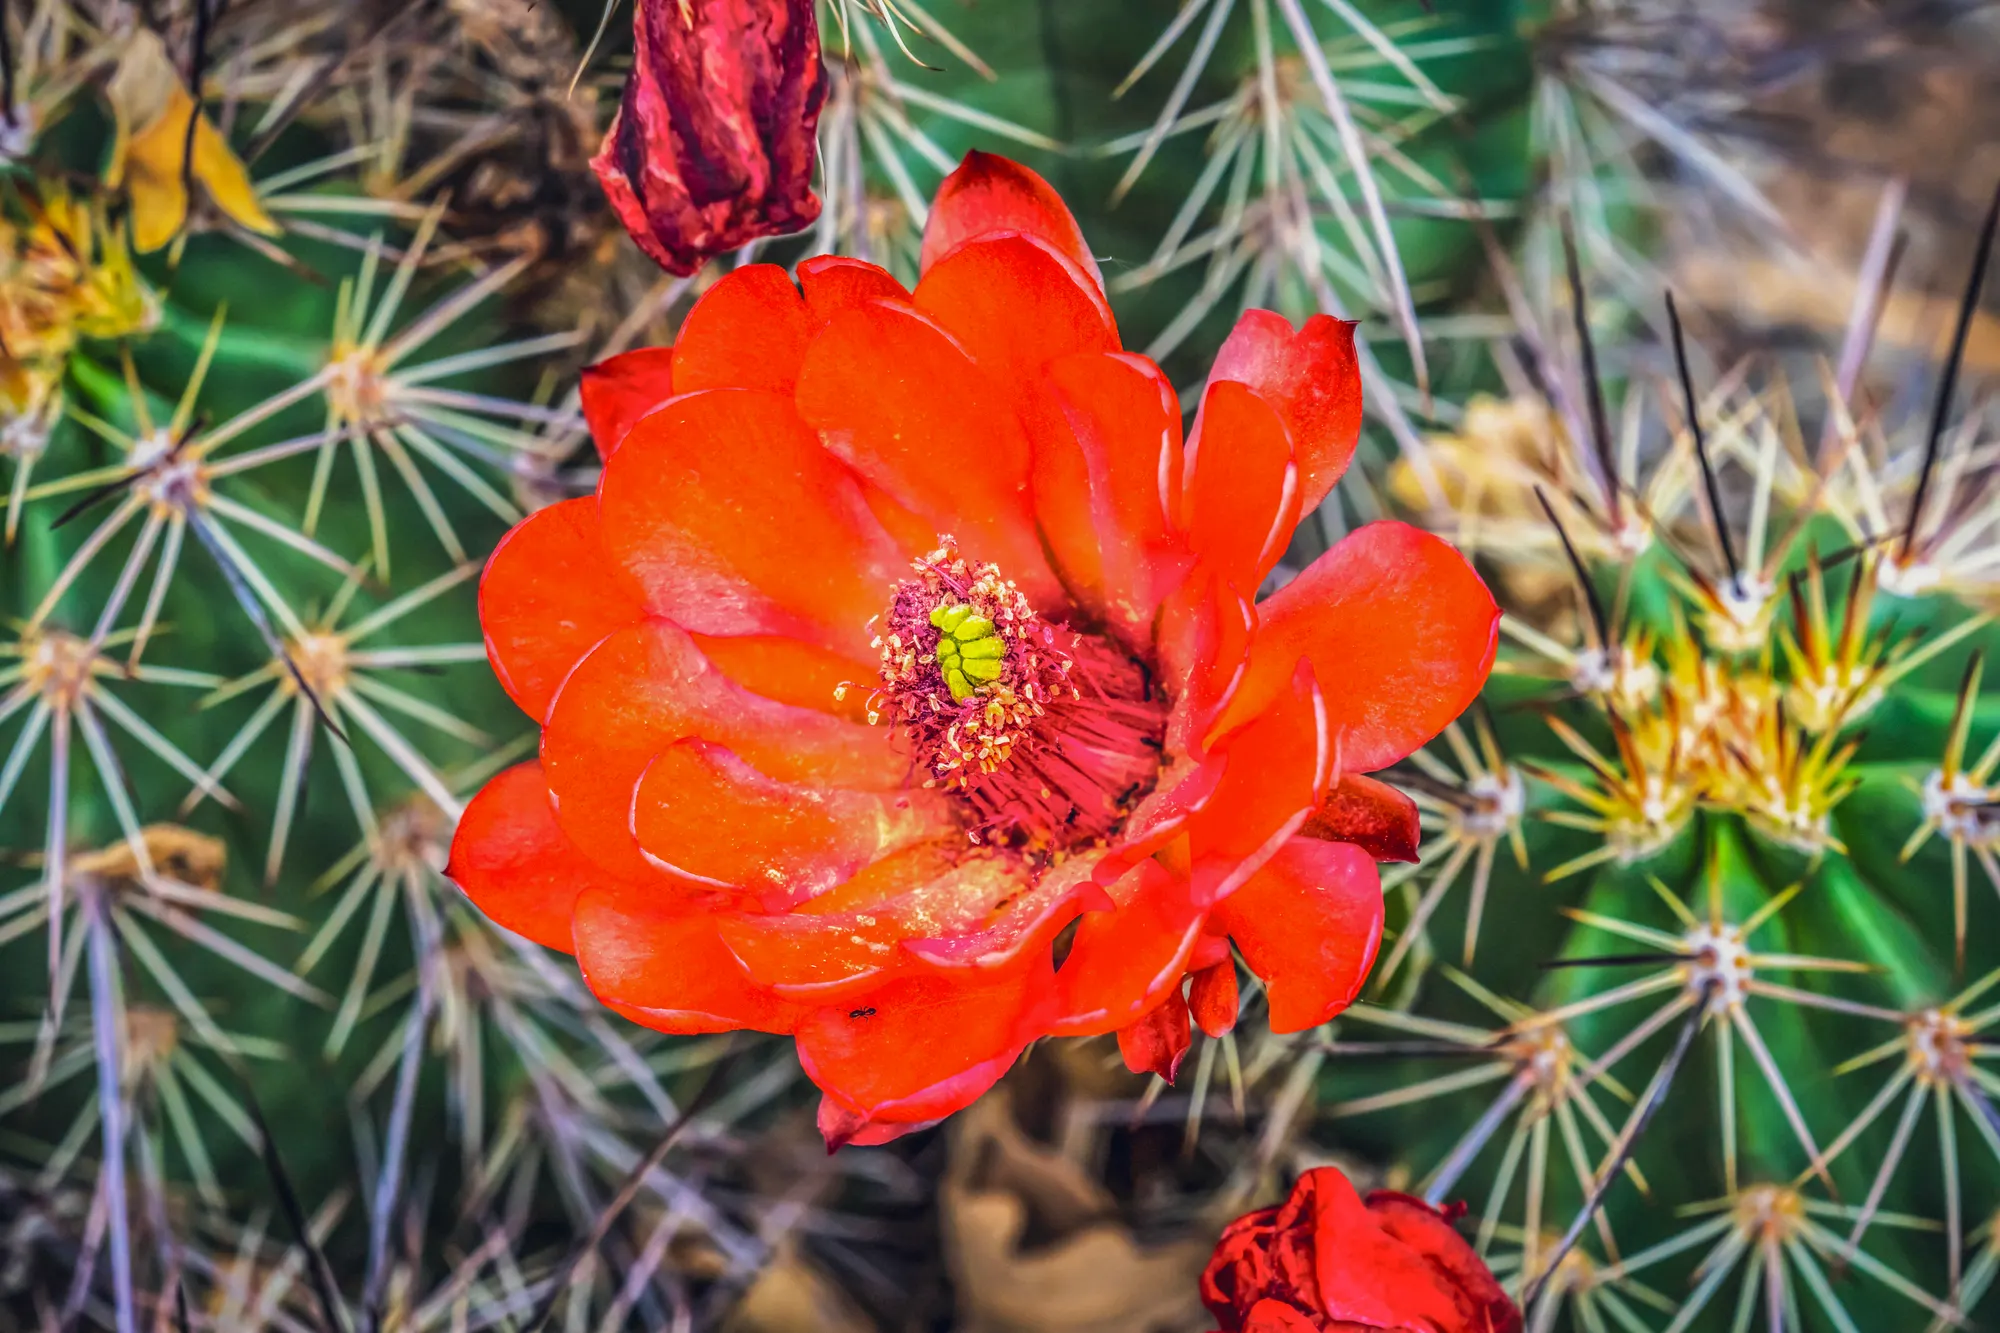
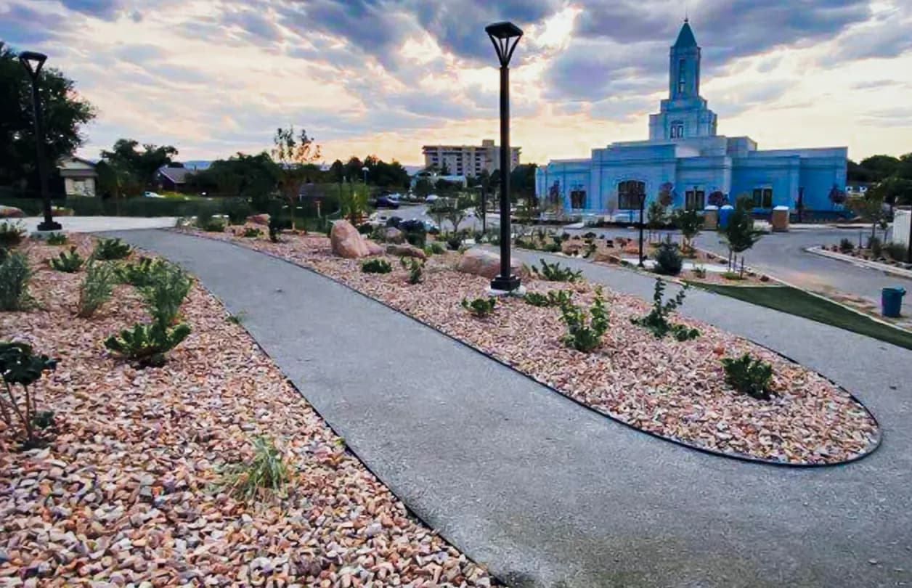
Throughout the project, inspiration was drawn from the landscapes that define the Western Slope. Native and adaptive plant materials, regional textures, and carefully selected landscape elements were incorporated to create a setting that feels rooted in the surrounding environment rather than separate from it. Particular emphasis was placed on the claret cup cactus — Colorado’s official cactus — whose vibrant blooms became a recurring design motif throughout the project and helped establish a strong connection between the temple grounds and the natural beauty of the region.
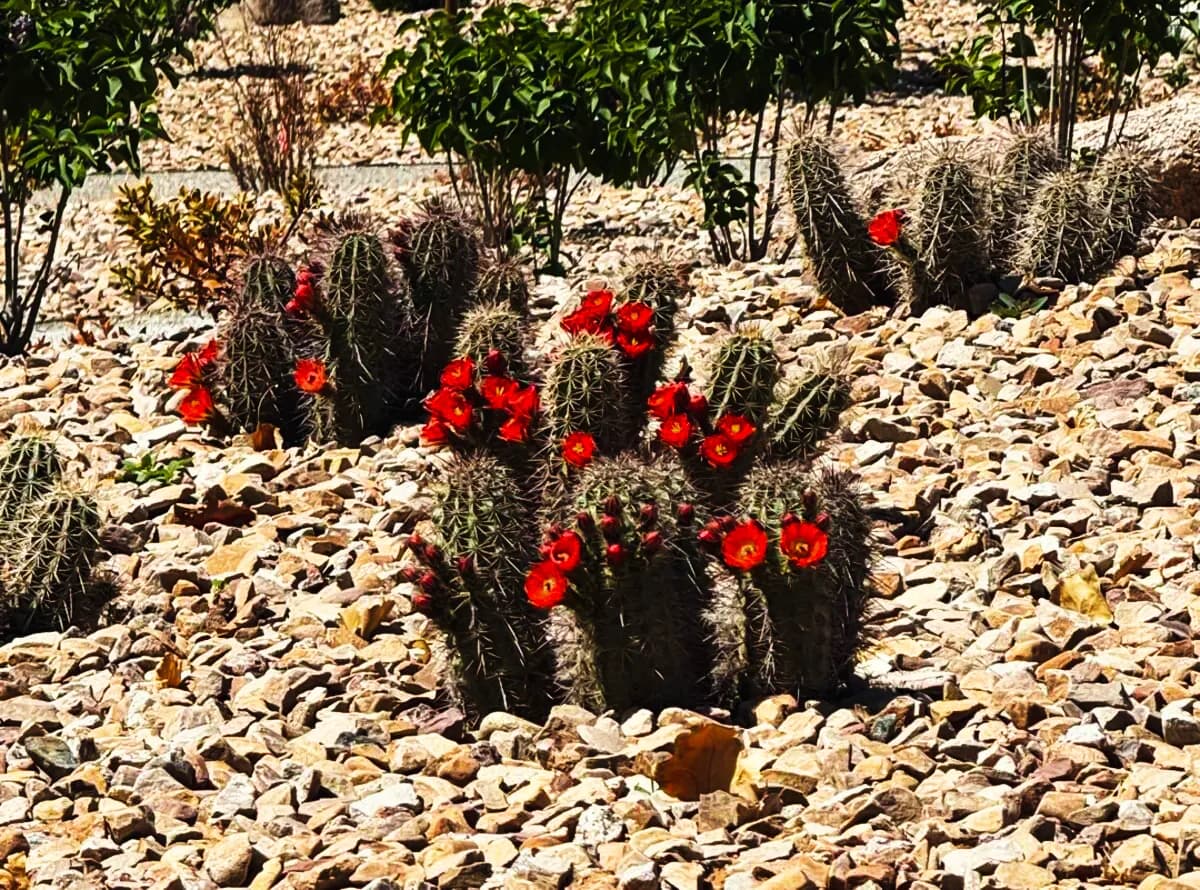
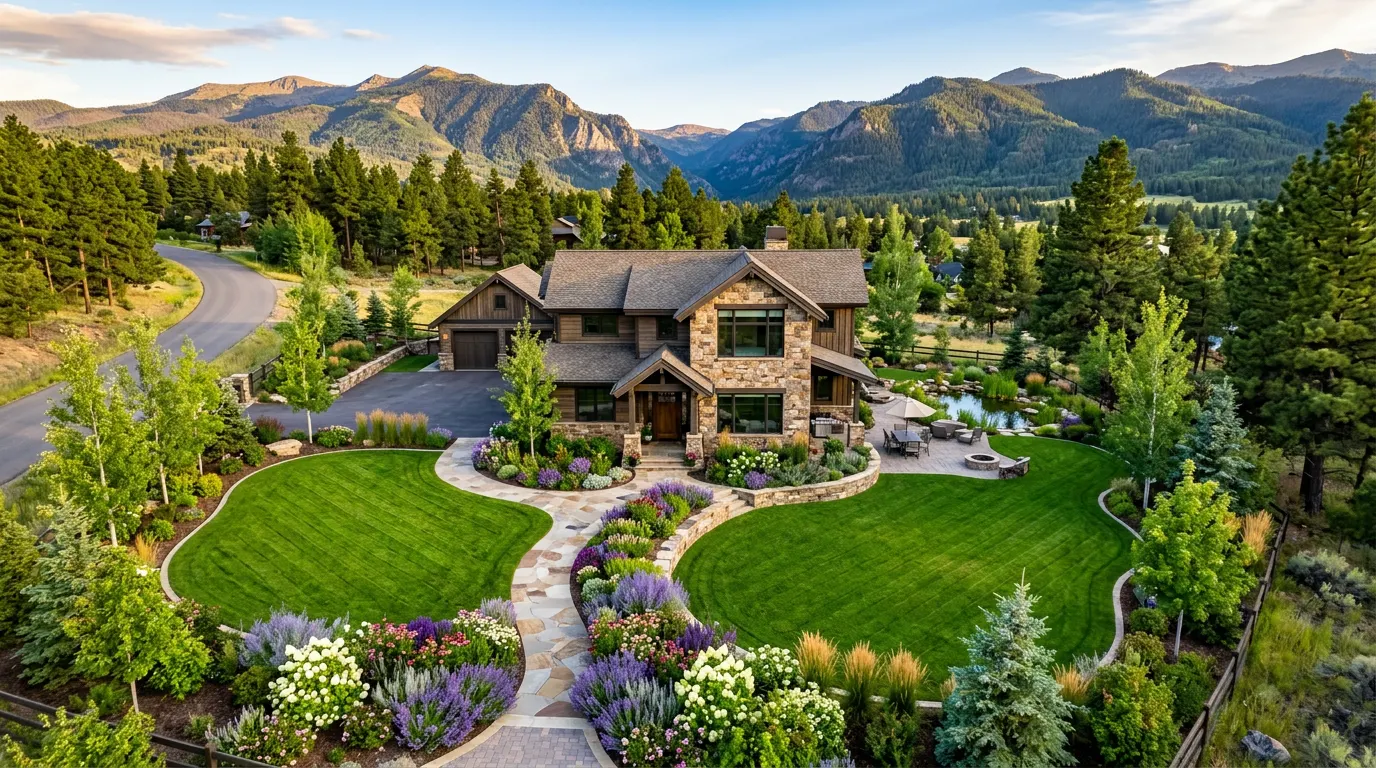
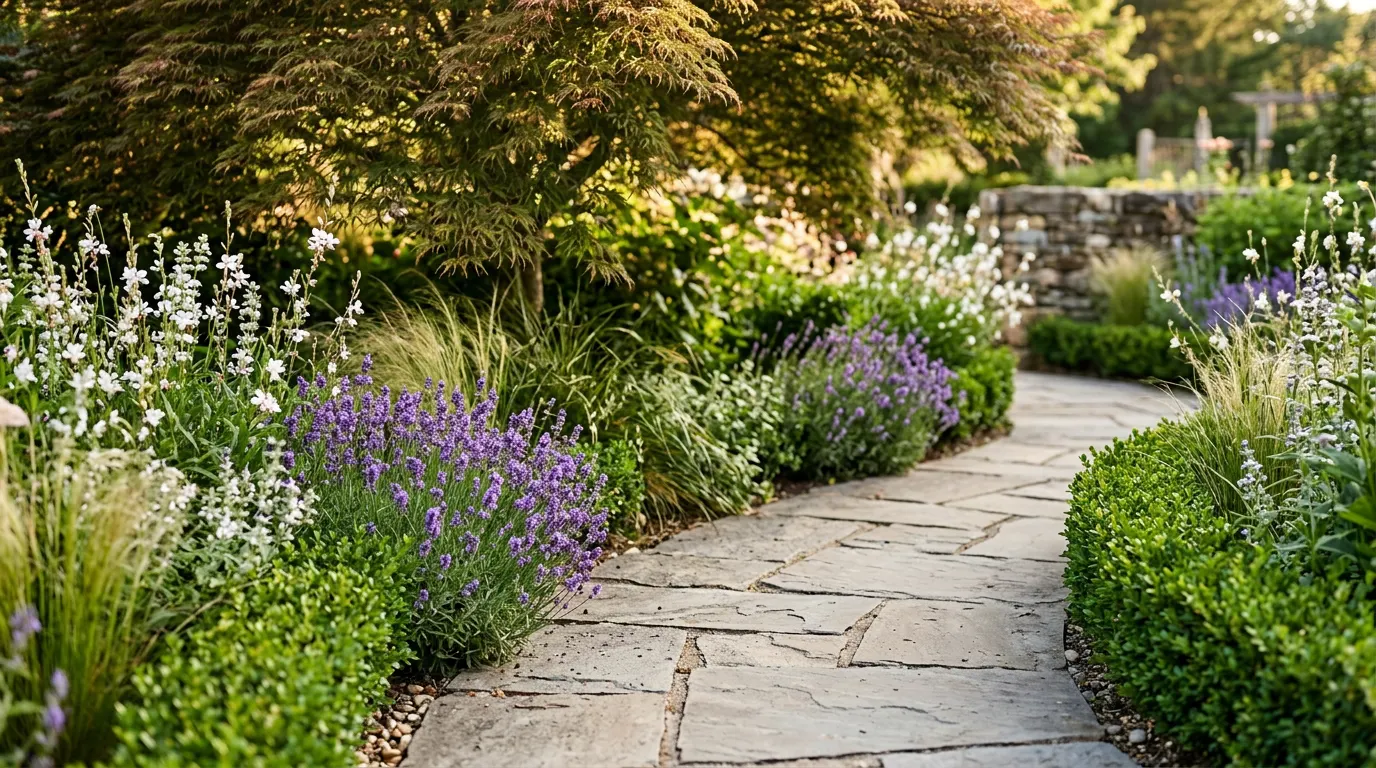
The landscape was designed to provide year-round interest while maintaining a sense of permanence and stewardship. Trees, shrubs, ornamental grasses, and perennial plantings were carefully arranged to create layers of texture, seasonal color, and visual balance across the site. Every element was intended to support the overall experience of the property while remaining consistent with the architectural character and design principles established throughout the project.
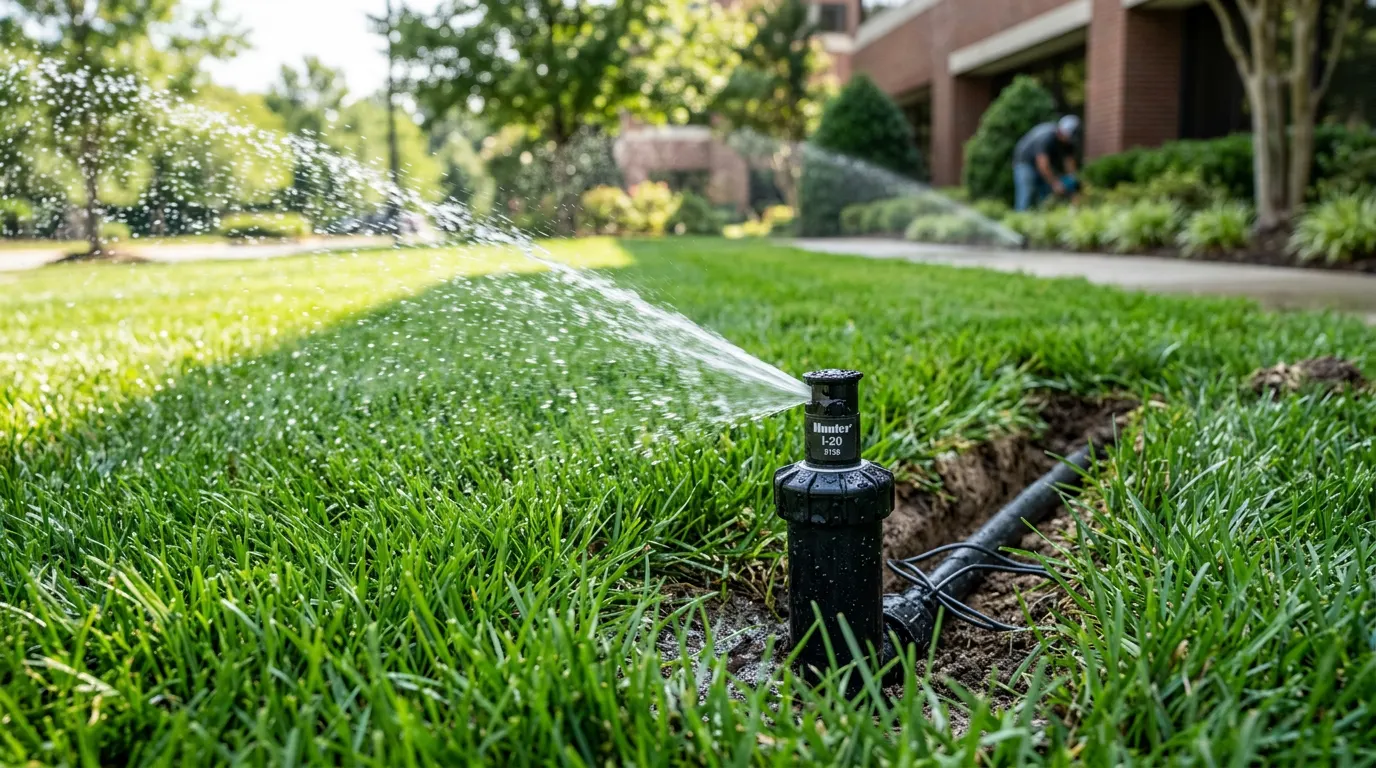
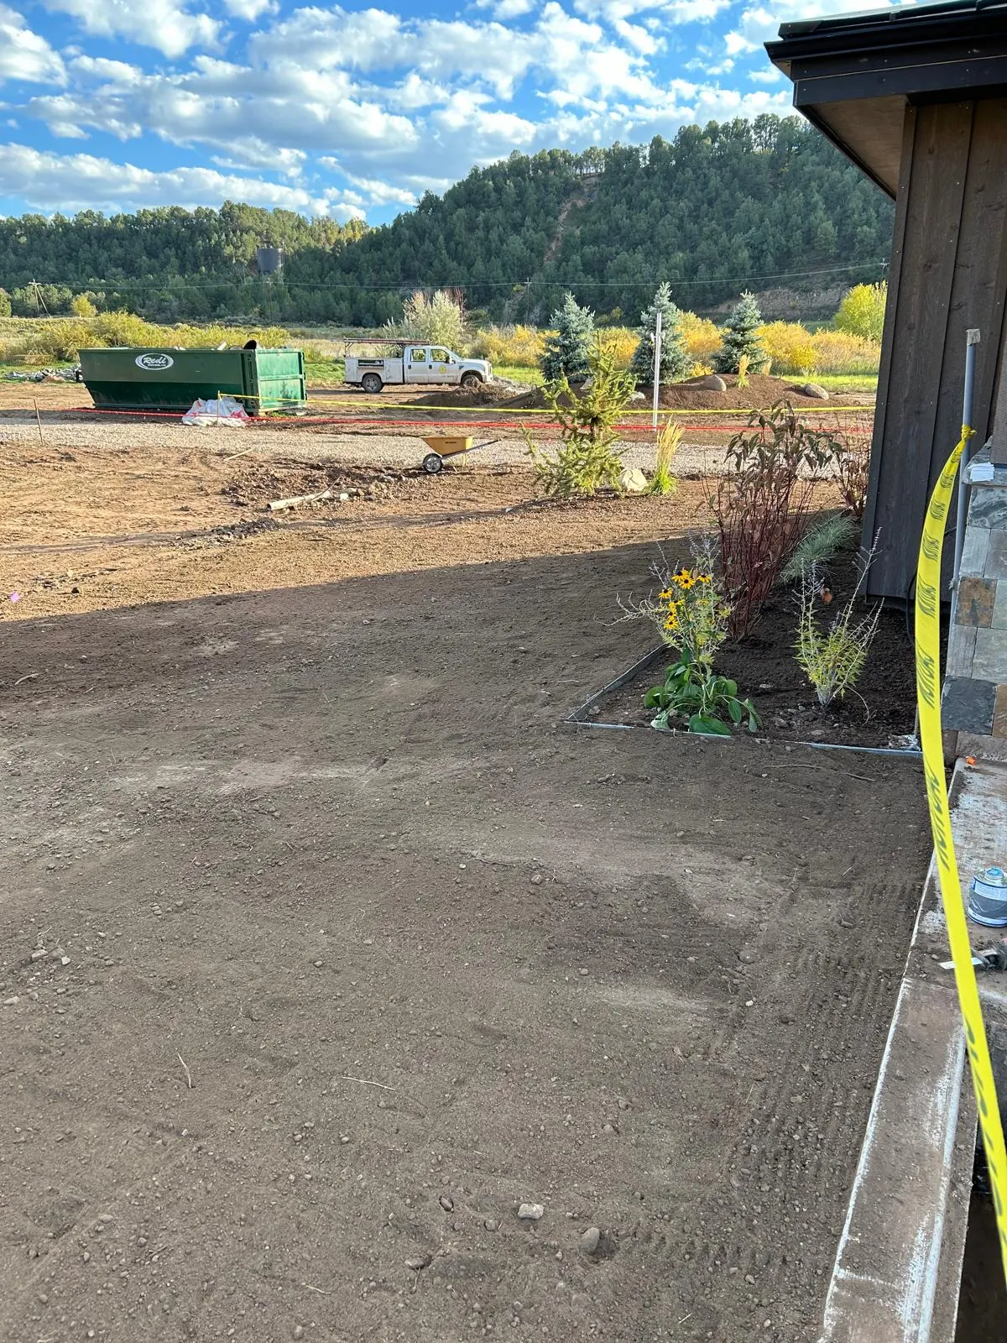
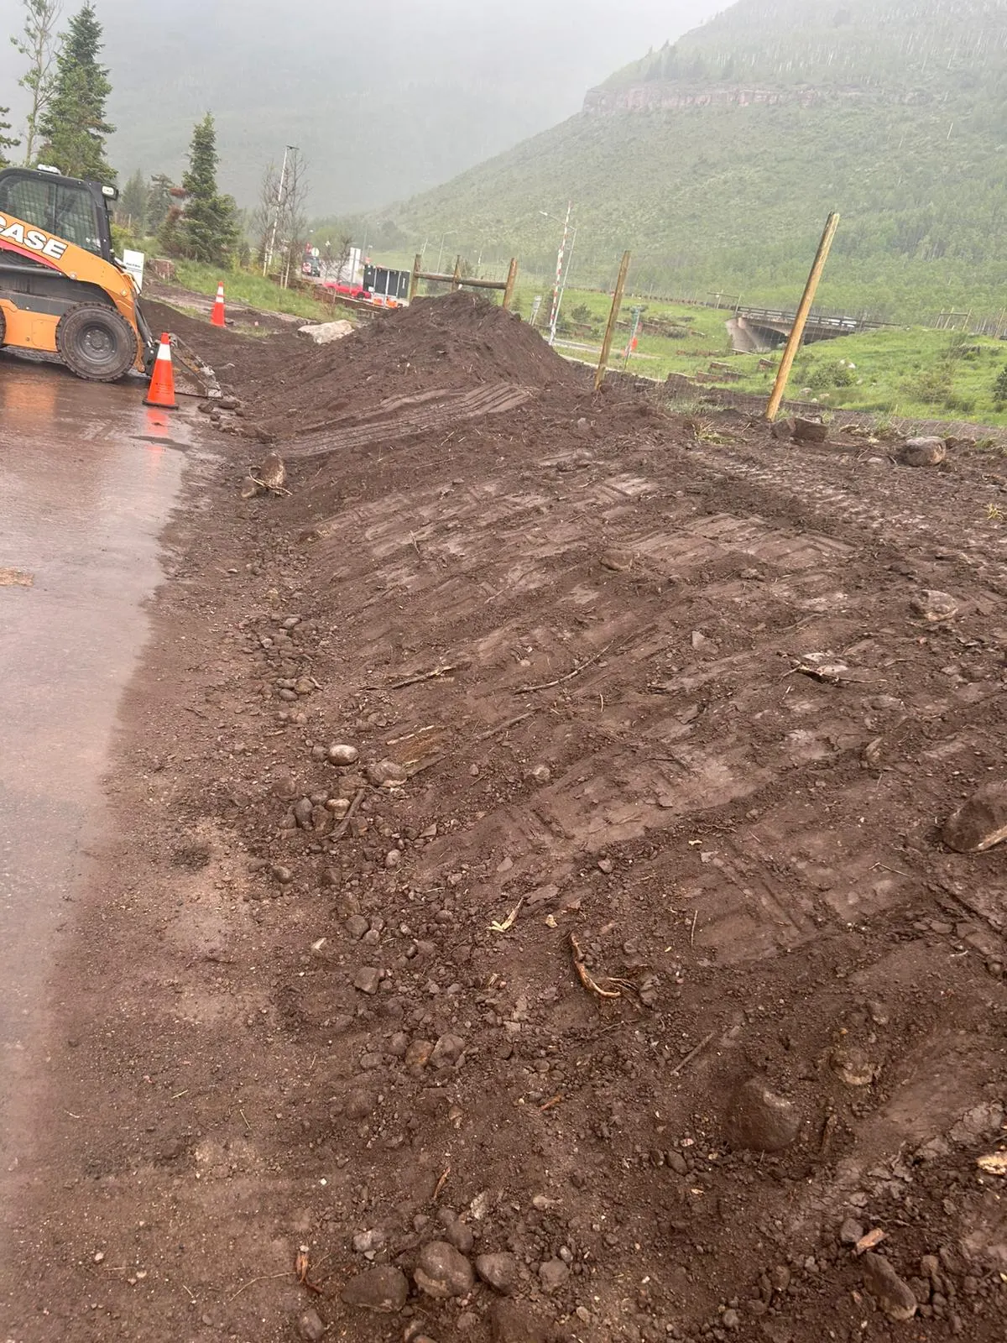
Over a twenty-four-month construction period, GH Daniels & Associates completed nearly 190,000 square feet of fine grading before installing more than 91,000 square feet of sod and approximately 93,000 square feet of planting beds. The irrigation system included more than 6,300 linear feet of mainline pipe and over 33,000 linear feet of drip irrigation designed to support a highly diverse plant palette across the property.
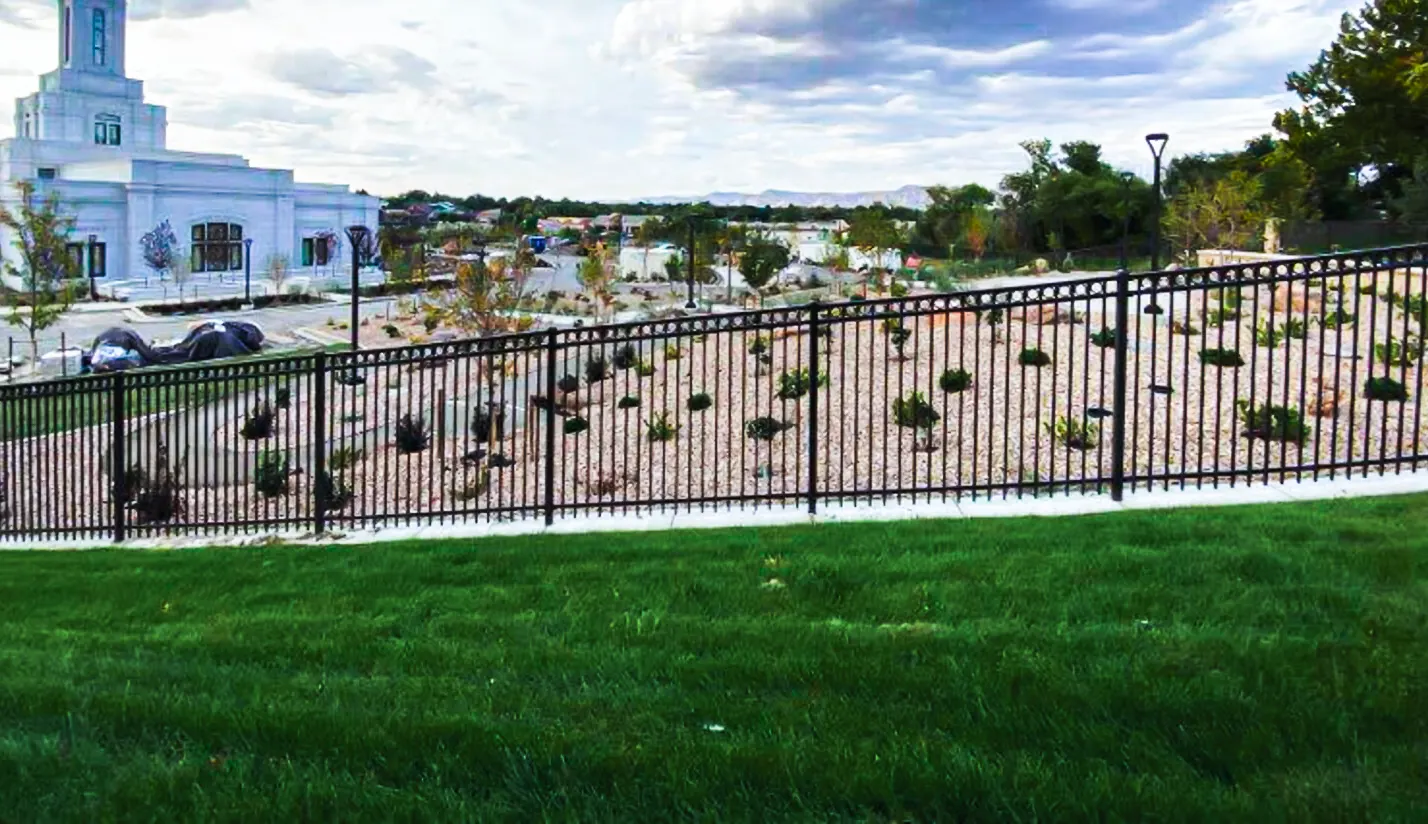
One of the project’s most significant challenges involved the integration of plant materials with dramatically different water requirements within the same planting areas. The specified drip irrigation design required careful planning, coordination, and field adjustments to ensure long-term plant health while preserving the integrity of the landscape architect’s vision. Successfully balancing those requirements demanded a high level of attention to detail throughout both installation and commissioning.
The project also required extensive coordination among the church, design team, general contractor, and landscape installation crews. Construction standards were exceptionally high, and every aspect of the landscape was executed with precision and care to ensure the completed grounds reflected the quality and craftsmanship expected throughout the project.
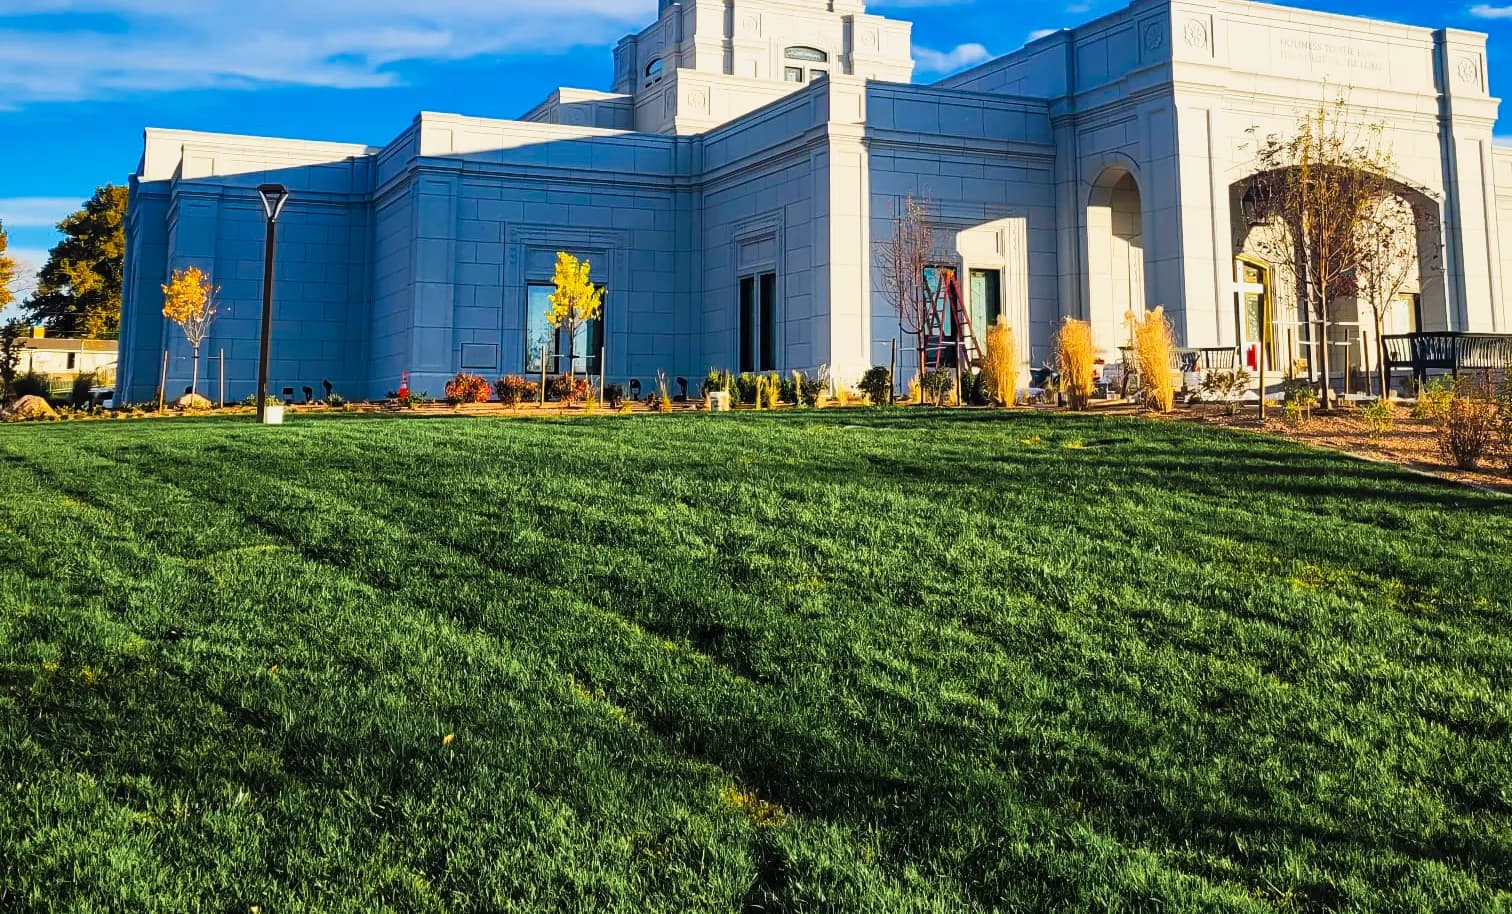
Today, the completed landscape serves as an extension of the temple itself — welcoming, refined, and deeply connected to the environment that surrounds it. More than a collection of plantings and irrigation infrastructure, the project represents a collaborative effort to create a place that reflects the unique character of Western Colorado while demonstrating the craftsmanship, attention to detail, and long-term thinking that have defined GH Daniels & Associates for more than five decades.